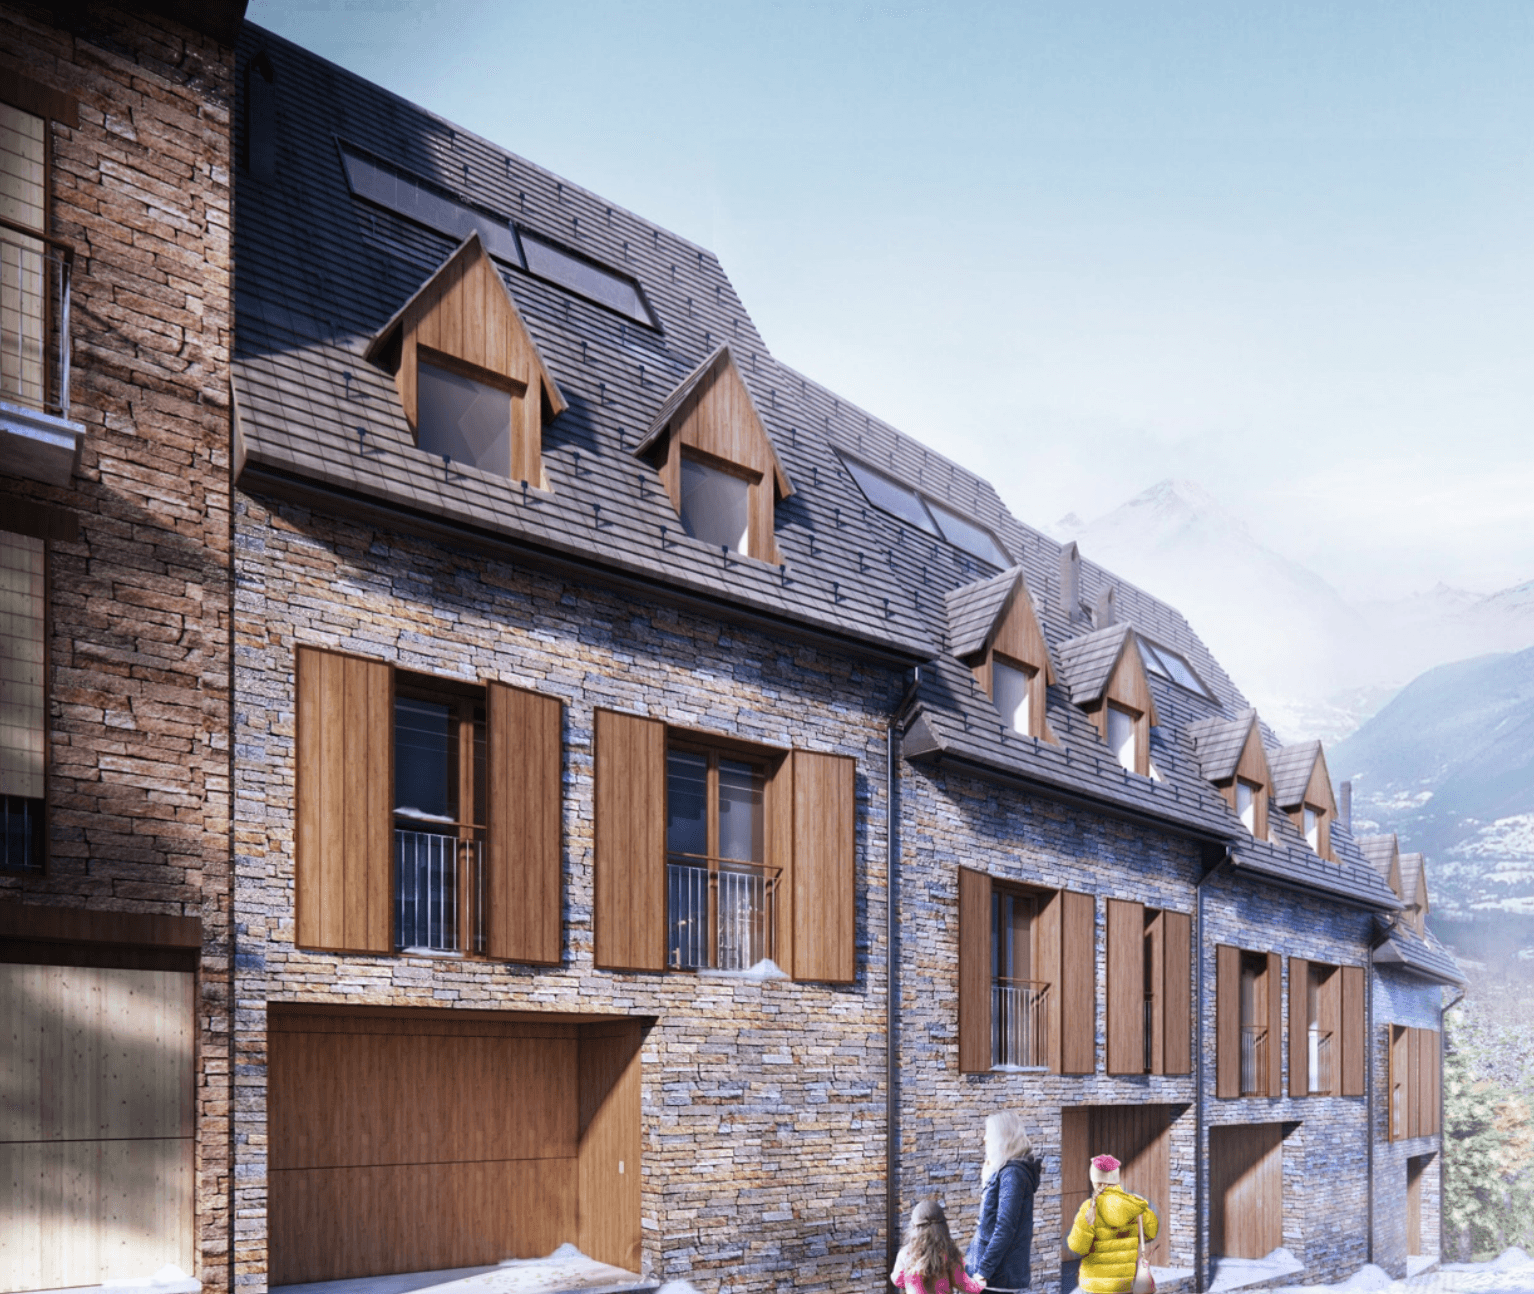
Vielha, Vall d'Aran
Arriu Nere
The project
A house in Vielha’s historic centre turned into a warm mountain retreat for every season
Description
In the heart of the historic centre of Vielha, in the Val d’Aran, this interior design project transforms a three-storey house into a warm and welcoming mountain retreat, designed for enjoying peace and comfort at any time of year.
The intervention starts from a holistic vision of the interior, in which every element helps build a coherent and balanced atmosphere. From the choice of furniture to the technical lighting by Nexia, along with mountain-inspired textiles, rugs and decorative accessories, every detail has been chosen to bring texture, warmth and personality to the spaces.
The combination of natural materials, warm tones, soft fabrics and carefully designed lighting creates an intimate and serene atmosphere that invites you to slow down and enjoy the house. An interior designed as a place of refuge after a day in the mountains, sheltered from the cold and snow of the Val d’Aran, with spaces that convey wellbeing and hospitality.
The result is a house with its own identity, where the character of traditional Aranese architecture meets a contemporary sensibility, creating a timeless, comfortable atmosphere full of nuance.
A project that understands interior design as the art of creating atmospheres: spaces that are not only seen, but lived in, enjoyed, and that invite you to stay.
Technical data
Vielha, Val d’Aran, Pyrenees
Renovation
- Guests
- 8
- Bedrooms
- 4
- Bathrooms
- 3
- Double beds4
- Year built2023
Amenities
- Garage
- Ski storage
- Fireplace
- Balcony
- Terrace
- Heatinggas
- Mountain views
- River views
- Near ski slopes