Das, Crdanya, Pirineus · 2023
Das Mountain Cottage
The project
Nordic Minimalism with Cerdanya Tradition
Description
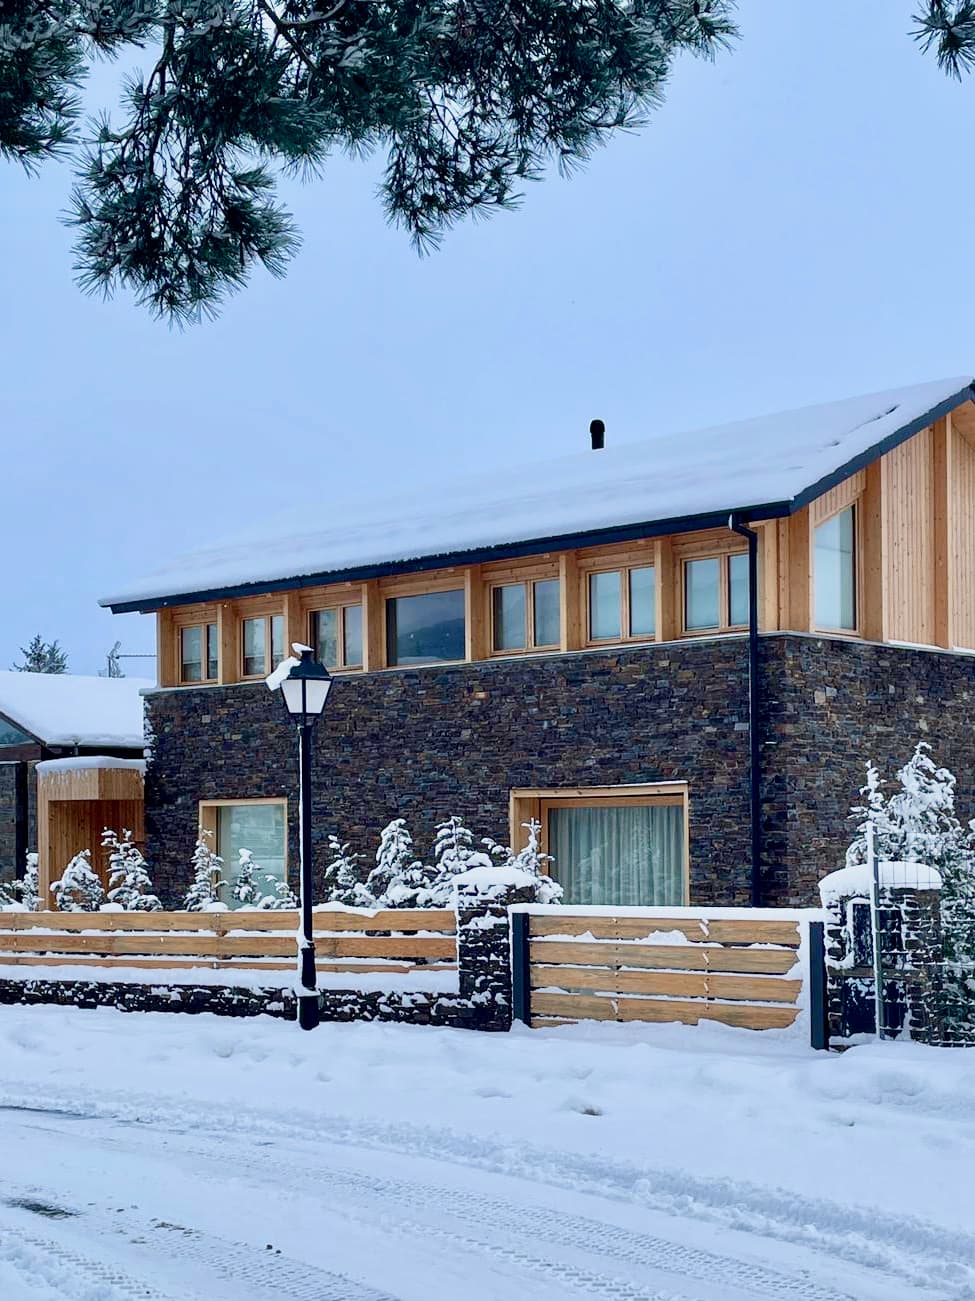
This house in Das is an example of minimalist, modern architecture, with a subtle blend of Nordic style and traditional Cerdanya architecture. With more than 150 m² of living space on a plot of over 400 m², the house has been designed to offer a functional and welcoming space, with deep respect for the Cerdanya landscape. Design and Layout Ground floor: The living room is the heart of the house, with a double-sided fireplace that combines functionality and warmth. Large windows with clean lines connect the interior with the exterior, bringing in abundant natural light and views of the mountain landscape. The kitchen, equipped with Siemens appliances, follows the essence of the Nordic style with its simple and efficient look. The floor also includes a large, accessible bathroom that combines modernity and comfort. Upper floor: This floor has four double bedrooms. Two are double rooms, while the other two, with single beds, have access to a charming bunk-bed area under the roof, perfect for the little ones. The floor is completed by two large bathrooms, finished with oak surfaces and with integrated sinks, combining contemporary design and functionality. Materials and Style The materials used reflect Nordic design, with a predominance of light, Scandinavian-toned wood and oak parquet that adds warmth and comfort. The walls, painted in shades such as Marrón Ceniza, create a cozy atmosphere, while the high ceilings and minimalist lines evoke the simplicity and harmony typical of the Nordic style. Exterior The garden of more than 200 m² offers a green space ideal for relaxing and connecting with nature. The integration of the exterior with the interior is key to the design of the house, ensuring a peaceful way of life in harmony with the Cerdanya landscape. A House with Identity and Harmony This minimalist architecture project combines the functionality and serenity of the Nordic style with traditional elements of Cerdanya architecture. The result is a unique house, ideal for enjoying a modern and comfortable lifestyle, surrounded by the privileged setting of the Cerdanya.
Technical data
Das, Cerdanya, Pyrenees
New build
- Guests
- 8
- Bedrooms
- 4
- Bathrooms
- 3
- Built area
- 158m²
- Plot
- 400m²
- Built in
- 2023
- Single beds4 beds + 2 bunk beds
- Double beds2 beds
Amenities
- Cot
- Garagespace for one car
- Ski storage
- Smart TV
- Fireplace
- Terrace
- Heatingaerothermal
- WiFifiber
- Mountain views
- Garden
- Barbecue
- Near ski slopes